




2 Beds
3 Baths
1,190 SqFt
2 Beds
3 Baths
1,190 SqFt
Key Details
Property Type Townhouse
Sub Type Townhouse
Listing Status Active
Purchase Type For Sale
Square Footage 1,190 sqft
Price per Sqft $176
Subdivision The Carlisle Club
MLS Listing ID TB8549598
Bedrooms 2
Full Baths 2
Half Baths 1
Construction Status Completed
HOA Fees $365/mo
HOA Y/N Yes
Annual Recurring Fee 4380.0
Year Built 1986
Annual Tax Amount $2,734
Lot Size 871 Sqft
Acres 0.02
Property Sub-Type Townhouse
Source Stellar MLS
Property Description
Location
State FL
County Hillsborough
Community The Carlisle Club
Area 33510 - Brandon
Zoning RMC-20
Rooms
Other Rooms Attic
Interior
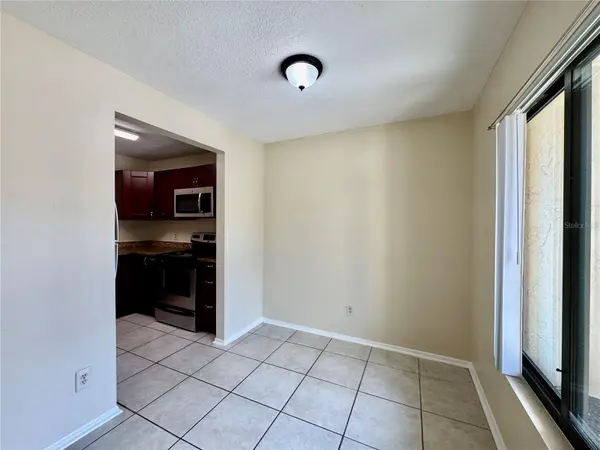
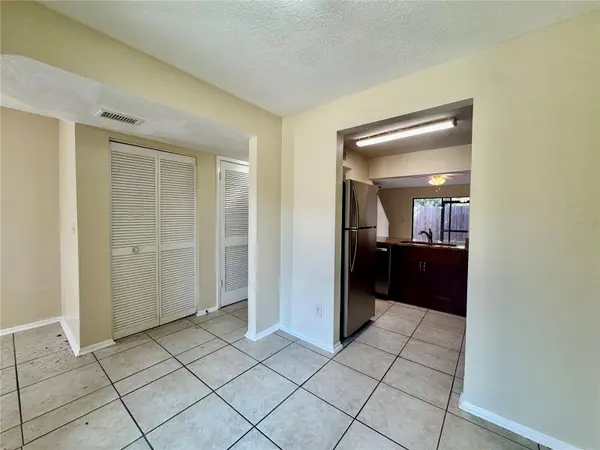
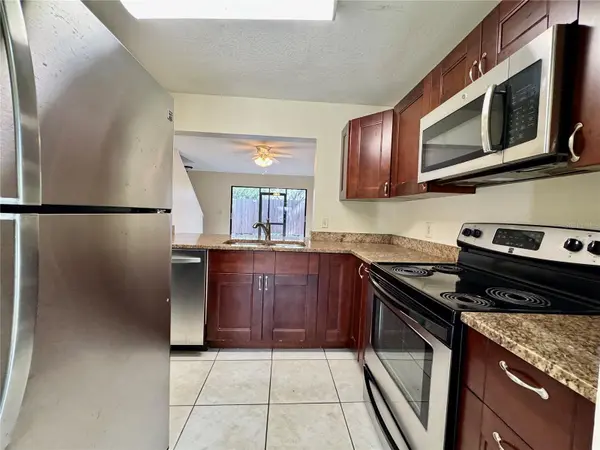
Interior Features Ceiling Fans(s), Eat-in Kitchen, Solid Surface Counters, Split Bedroom, Thermostat, Walk-In Closet(s)
Heating Central
Cooling Central Air
Flooring Laminate, Tile
Furnishings Unfurnished
Fireplace false
Appliance Dishwasher, Microwave, Range, Refrigerator
Laundry Electric Dryer Hookup, Inside, Laundry Closet, Upper Level, Washer Hookup
Exterior
Exterior Feature Private Mailbox, Rain Gutters, Sidewalk, Storage
Parking Features Assigned, Common
Community Features Pool
Utilities Available Public
Amenities Available Pool
View Y/N No
Water Access No
Roof Type Shingle
Porch Covered, Front Porch, Patio, Porch, Rear Porch, Screened
Exposure South
Garage false
Private Pool No
Building
Lot Description Landscaped
Story 2
Entry Level Two
Foundation Slab
Lot Size Range 0 to less than 1/4
Sewer Public Sewer
Water Public
Structure Type Block,Stucco,Frame
New Construction false
Construction Status Completed
Others
Pets Allowed Breed Restrictions, Number Limit, Size Limit, Yes
HOA Fee Include Insurance,Maintenance Grounds,Management,Pool,Trash
Senior Community No
Pet Size Very Small (Under 15 Lbs.)
Ownership Fee Simple
Monthly Total Fees $365
Acceptable Financing Cash, Conventional, FHA, VA Loan
Membership Fee Required Required
Listing Terms Cash, Conventional, FHA, VA Loan
Num of Pet 2
Special Listing Condition None

Schools and Properties Nearby
Find out why customers are choosing LPT Realty to meet their real estate needs
Learn More About LPT Realty